Area : 210 m2
Scope of Work : Interior
Status : Under Construction
Year : 2022
Photo: Vinay Panjwani
‘If architecture is frozen music, then music must be liquid architecture”
– Quincy Jones
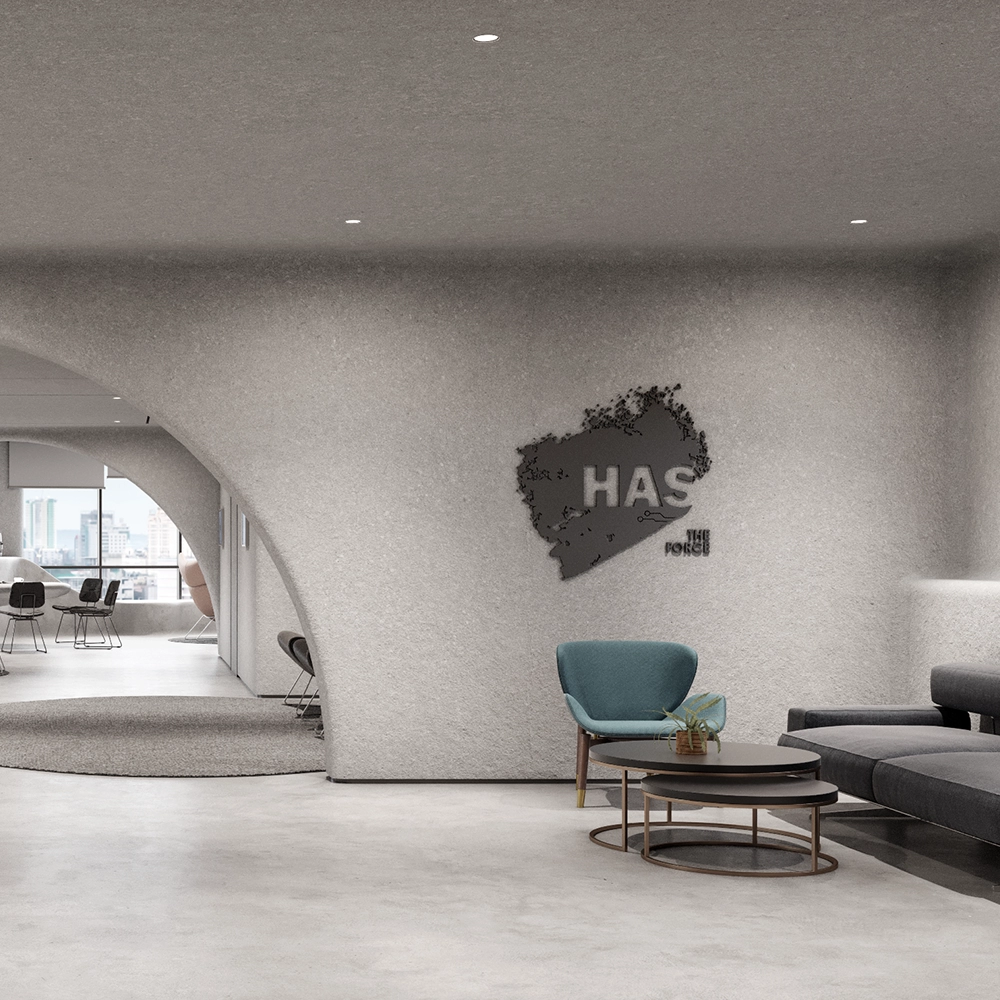
The design of spaces requiring superior acoustics needs specific elements to embolden sound quality. Crafted by premier Architects in Surat (Commercial) working across India, HAS Studio showcases how modern workspace architecture projects can coalesce timeless design with an ethereal soundscape. The studio endows robust architecture with a monochrome gray tone on its walls, floors, and ceiling, complemented by black lighting and audio fixtures. This minimal material palette with plain finished walls and sparse furnishings accentuates a state of deep auditory consciousness, allowing visitors to devour an uninhibited quality of sound that engulfs them completely.
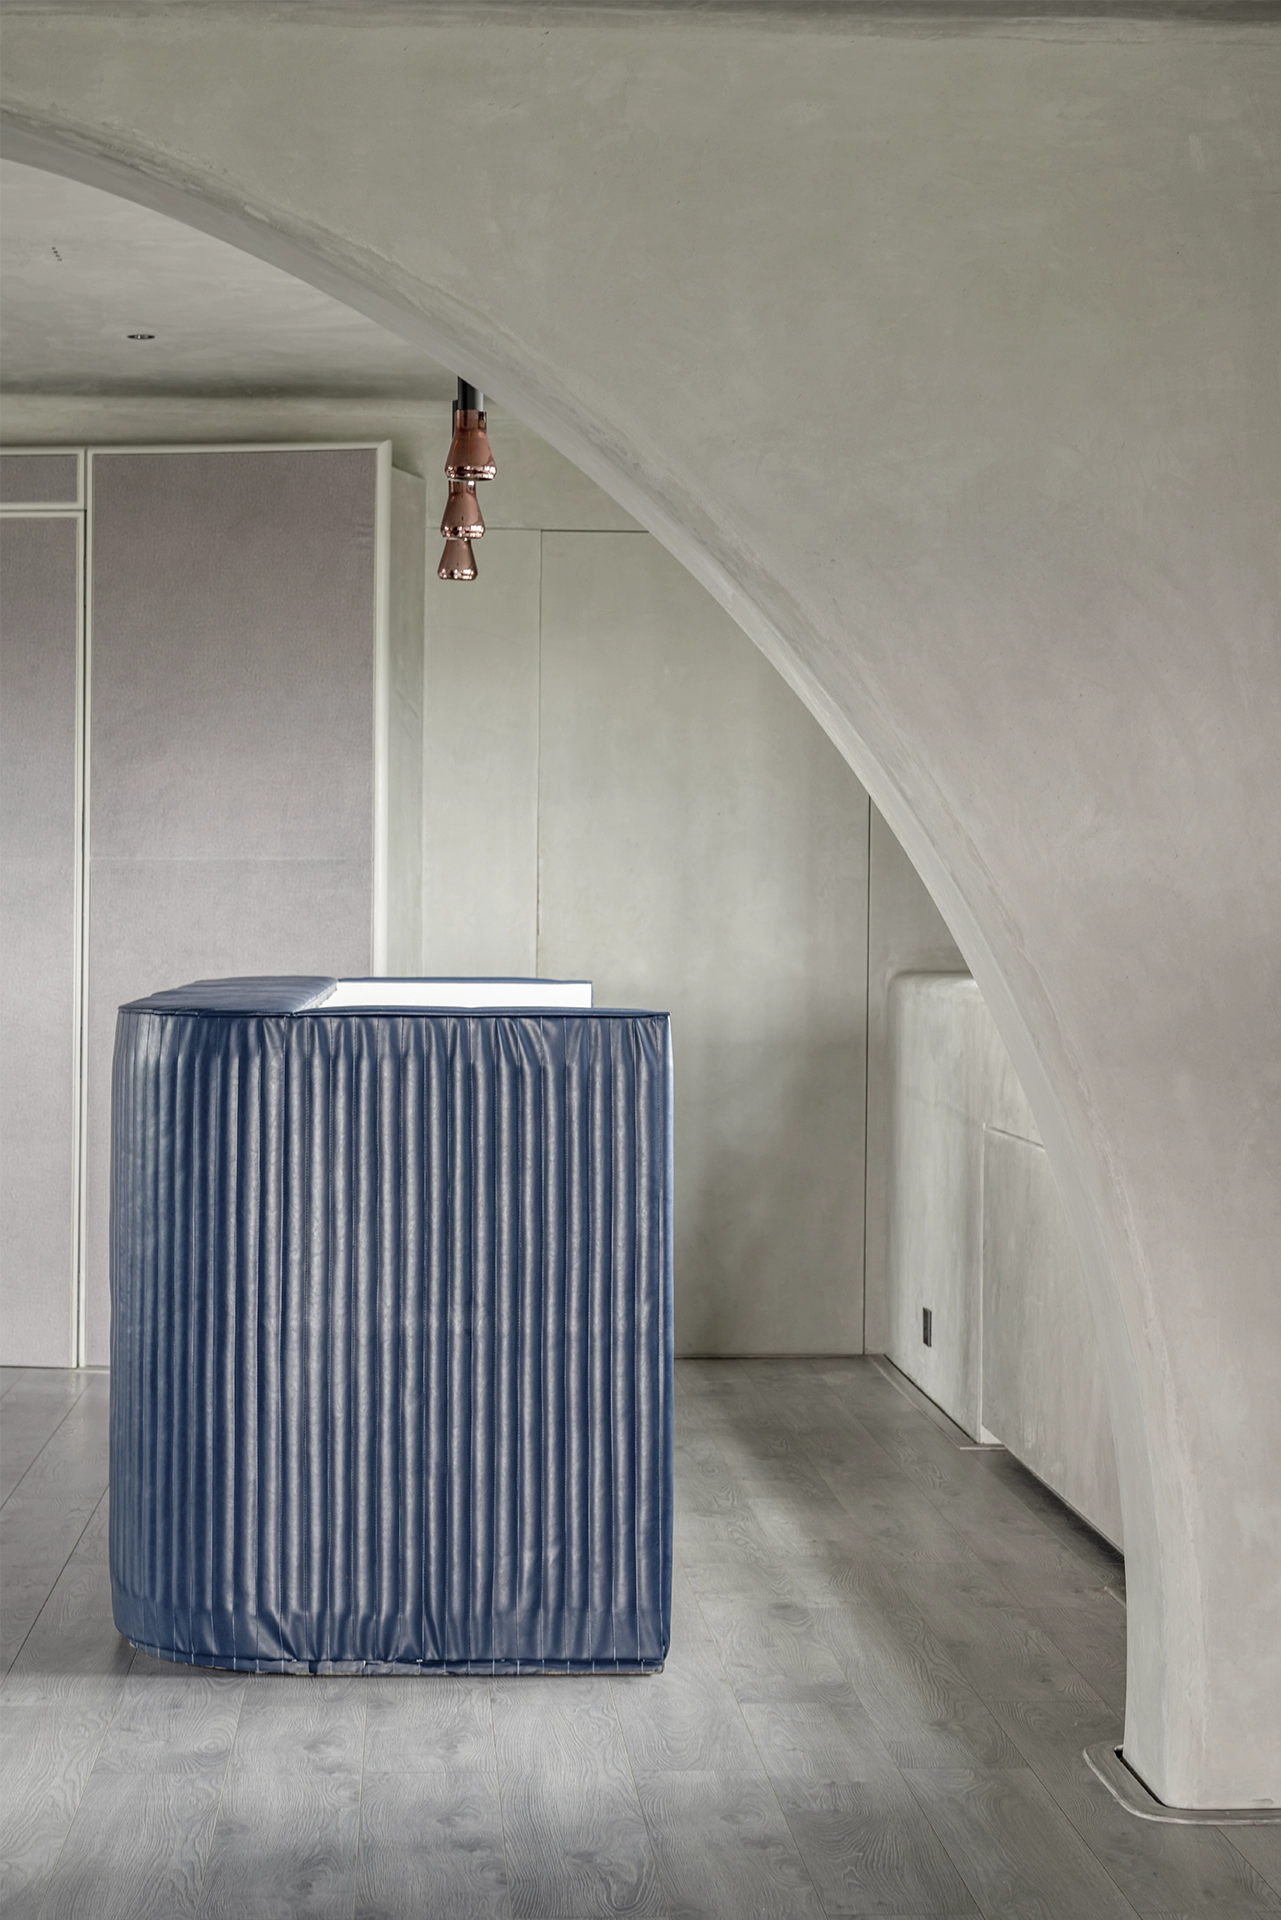
The studio unlocks into an arrival-cum-waiting area with a reception desk- crafted with a decorative fluted blue leather finish. This space is conceived as a beano and installed with a club music audio set-up. The system is concealed in the curved wall finished with a fabric skin. It also conceals the lift doors. Two monumental arches across the hallway merge into the walls, segregating this 2000 sq.ft. studio, further into a sequence of spaces, each designed to accommodate a different experience of sound.
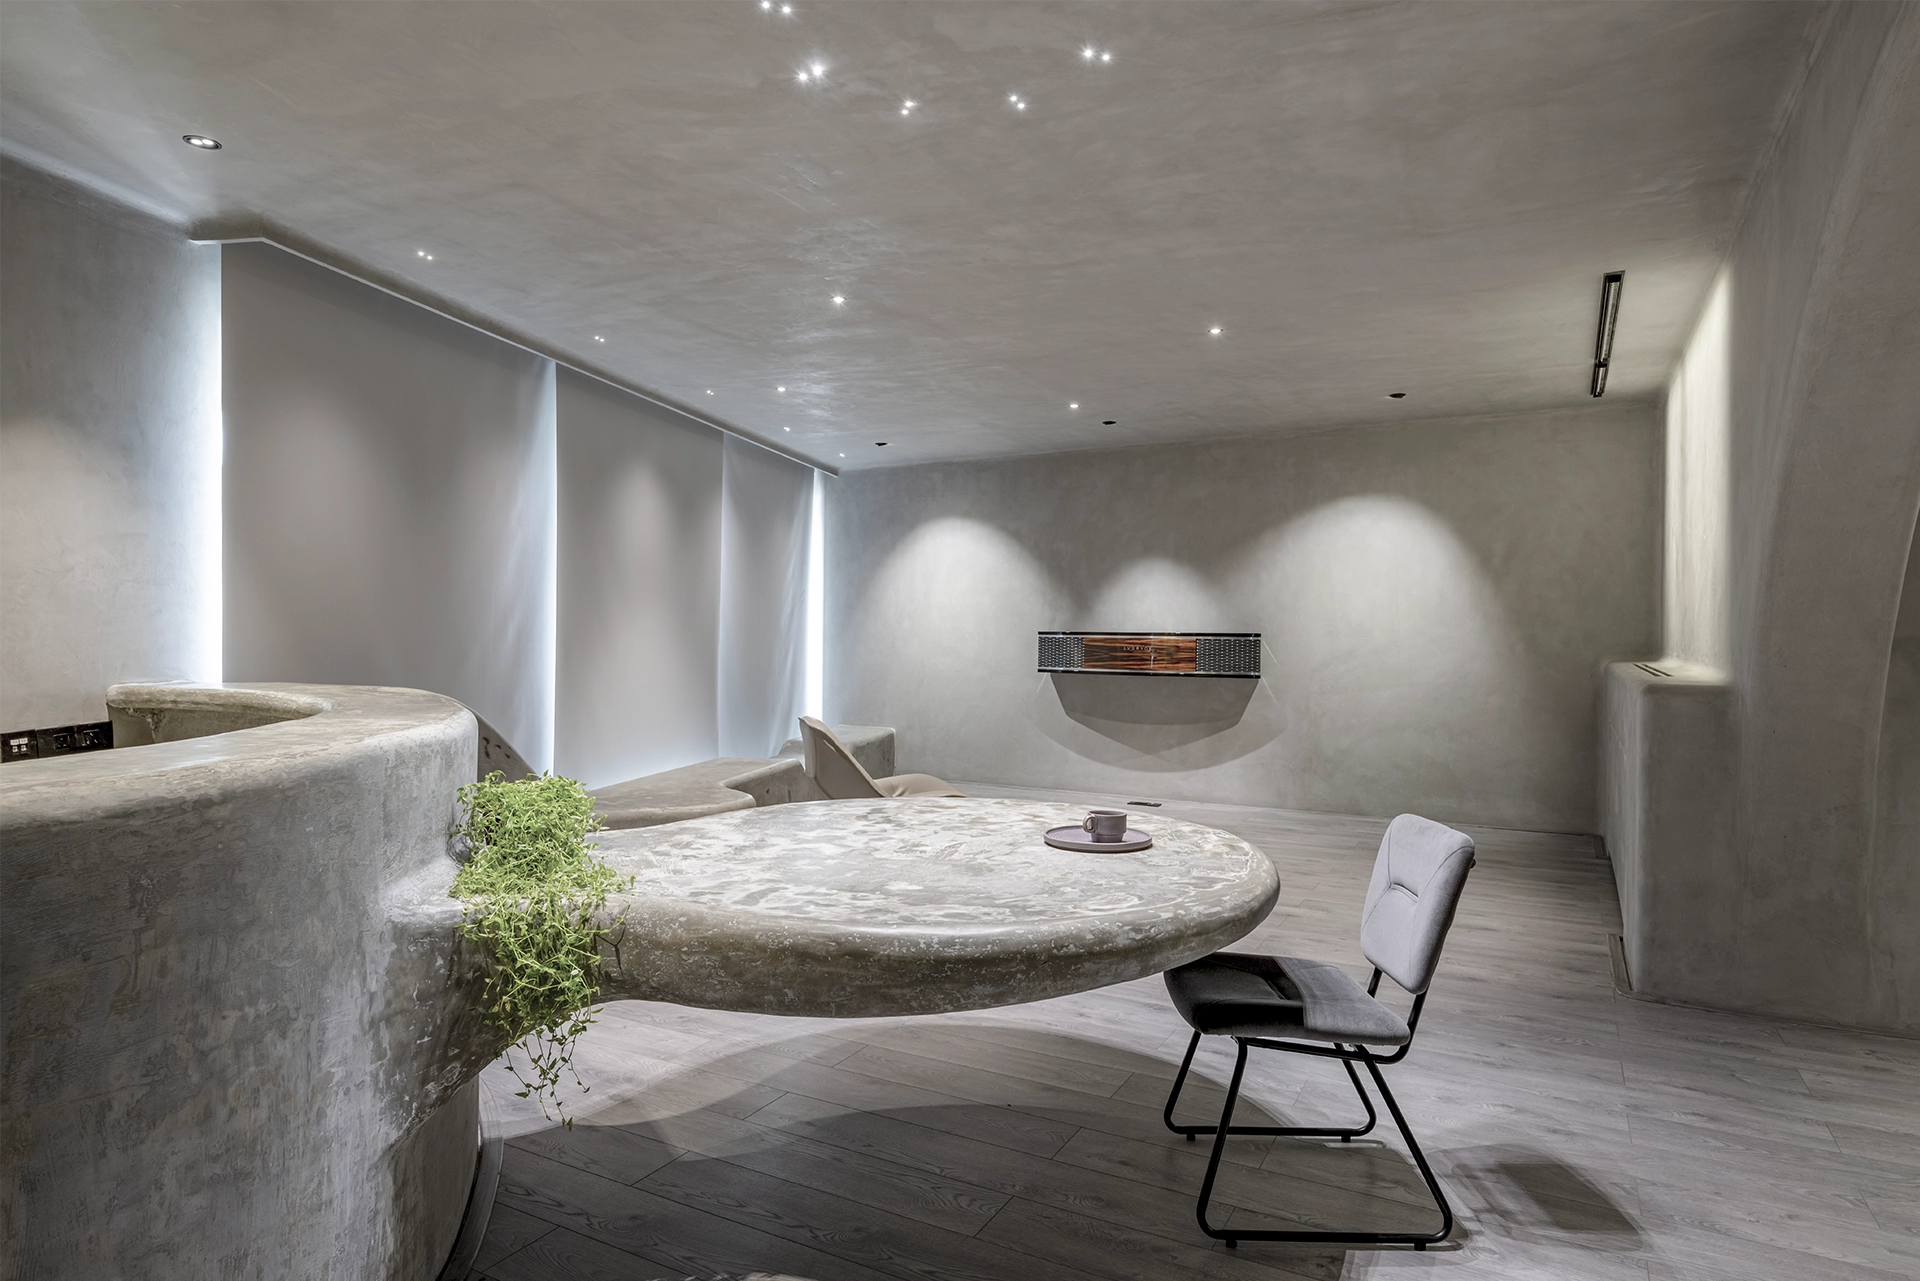
The arrival area crescendos into the second section of the studio which houses the home theater. The room is furnished with premium recliner chairs cushioned with leather upholstery, overlooking the projector screen and an audio system boosted with an optimally placed, ceiling and wall mounted speakers. The plain robust walls enhance the acoustics of the space. The quality of the sound induced by the speakers is extended across the room through reflection from bare, hard surfaces. The third section that follows the home theater in a linear sequence is configured to create an aura of solitude for serious music enthusiasts. With a single recliner at the center looking towards the window and a pair of stereo loudspeakers in the backdrop, one can orient oneself along the principle of a stereo triangle. According to this common model, the individual loudspeakers and the listener all sit at the point of a triangle, to experience an enhanced quality of sound. The studio towards its latter end impersonates a casual living space. A linear monolithic gray concrete berth, sculpted as an extension of the column/wall next to the full size double hung windows asserts congruity with the client’s expressed desire for simplicity. The space is installed with a Lyravox stereomaster audio system. It dynamically
engages the user into relishing quality music while enjoying the panoramic outdoor view. At the opposite corner, the space shares a DJ station connected to a discussion table, just as we enter the room.
The design of the studio has thus been conceived to achieve a suave sophistication where music is delivered in its purest form. Clients looking to consult architectural services online for bespoke commercial interiors can partner with us to bring such visionary spaces to life.