Area : 201344 m2 (75 acres)
Builtup area : 43237 m2
Scope of Work : Master planning, Architecture, Interior, Landscape
Status : Idea / Concept
Year : 2014
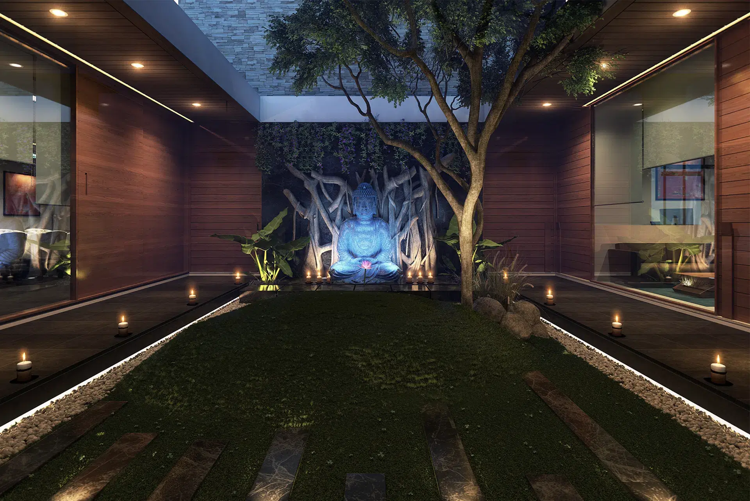
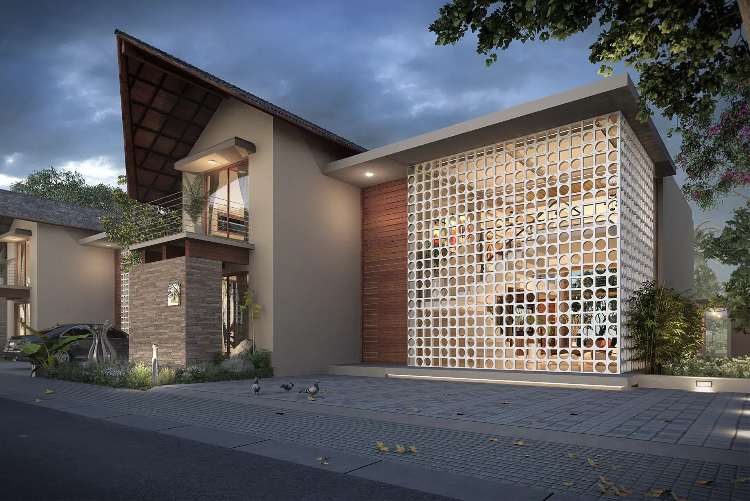
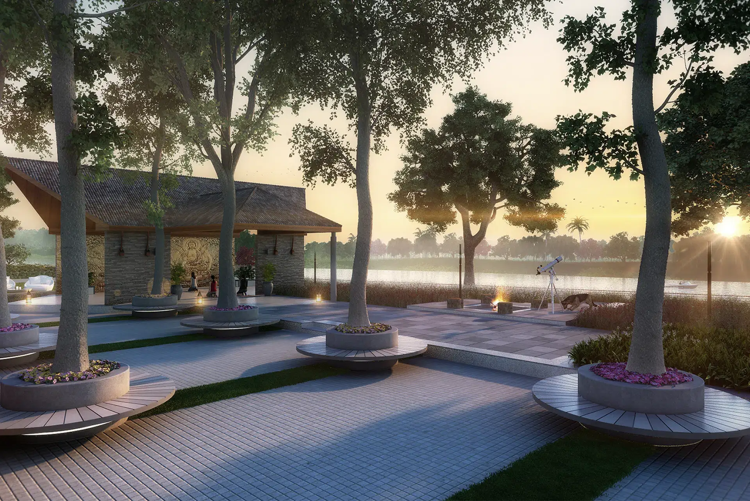
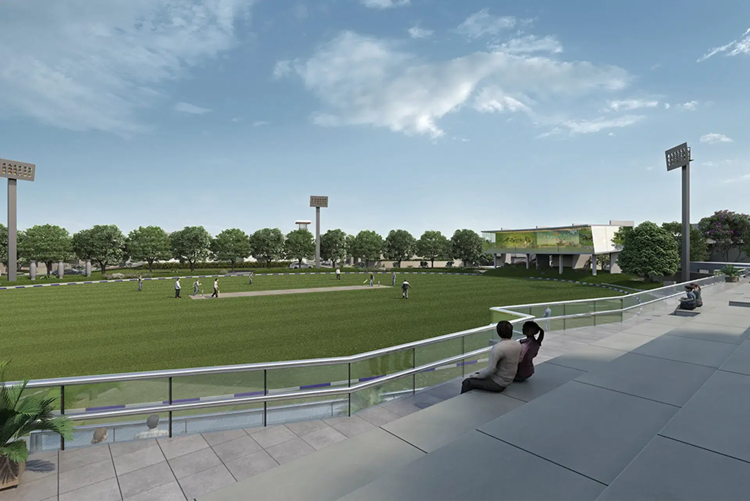
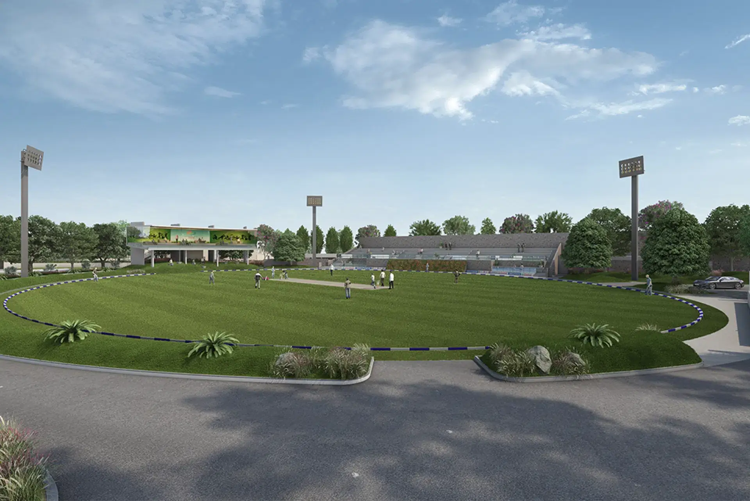
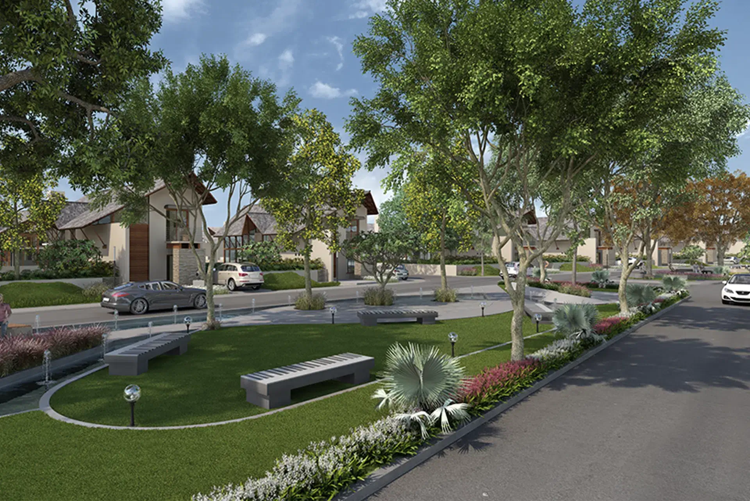
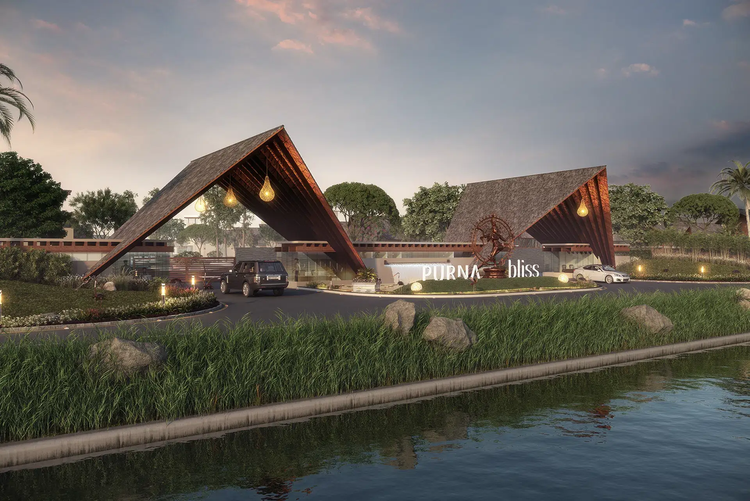
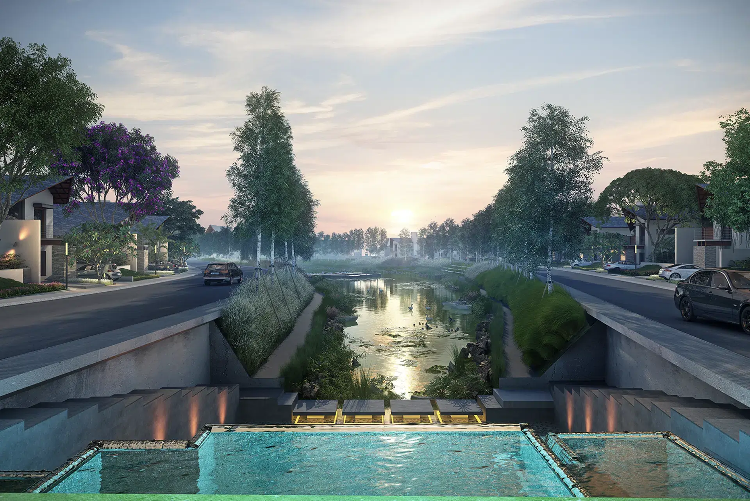
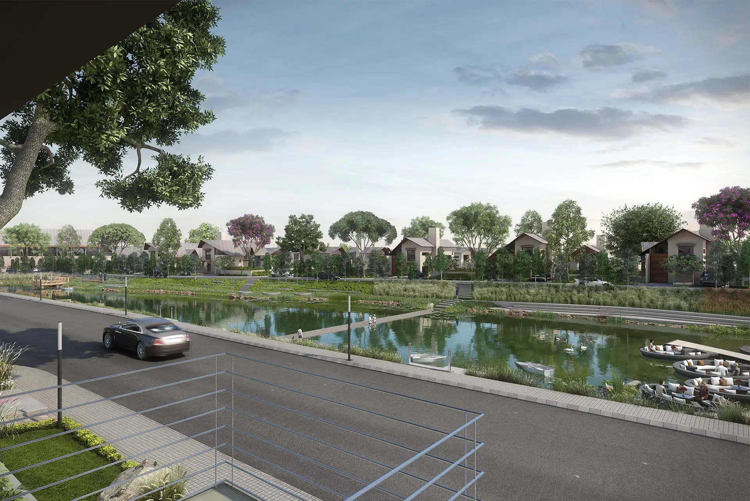
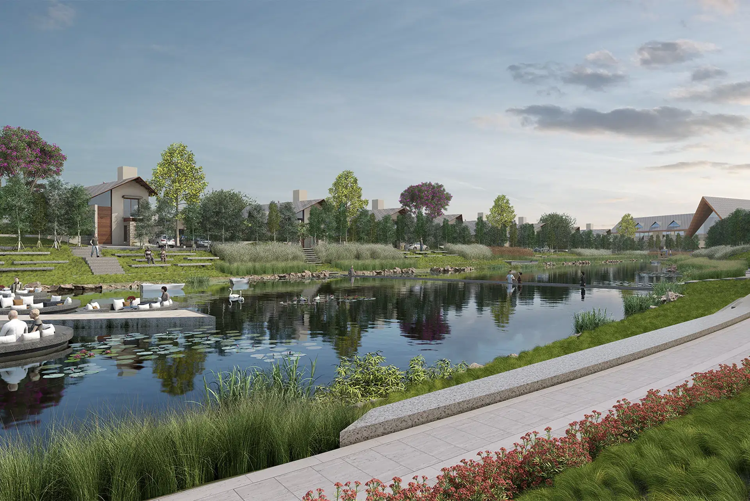
As you drive through the green-scaped routes adjacent to the River Purna, a distant watchtower orients you towards a unique development scheme at Mahuva Bardoli of Gujarat. This 80-acre site showcases sustainable civic architecture planning, responding to its existing landforms and contours. Although being a private scheme, the site encourages organic development that reflects the integrated lifestyle of its inhabitants. The project incorporates friendly neighborhoods and climate-responsive built-forms; through the implementation of urban master planning and landscape design principles for a sustainable environment and improved quality of life.
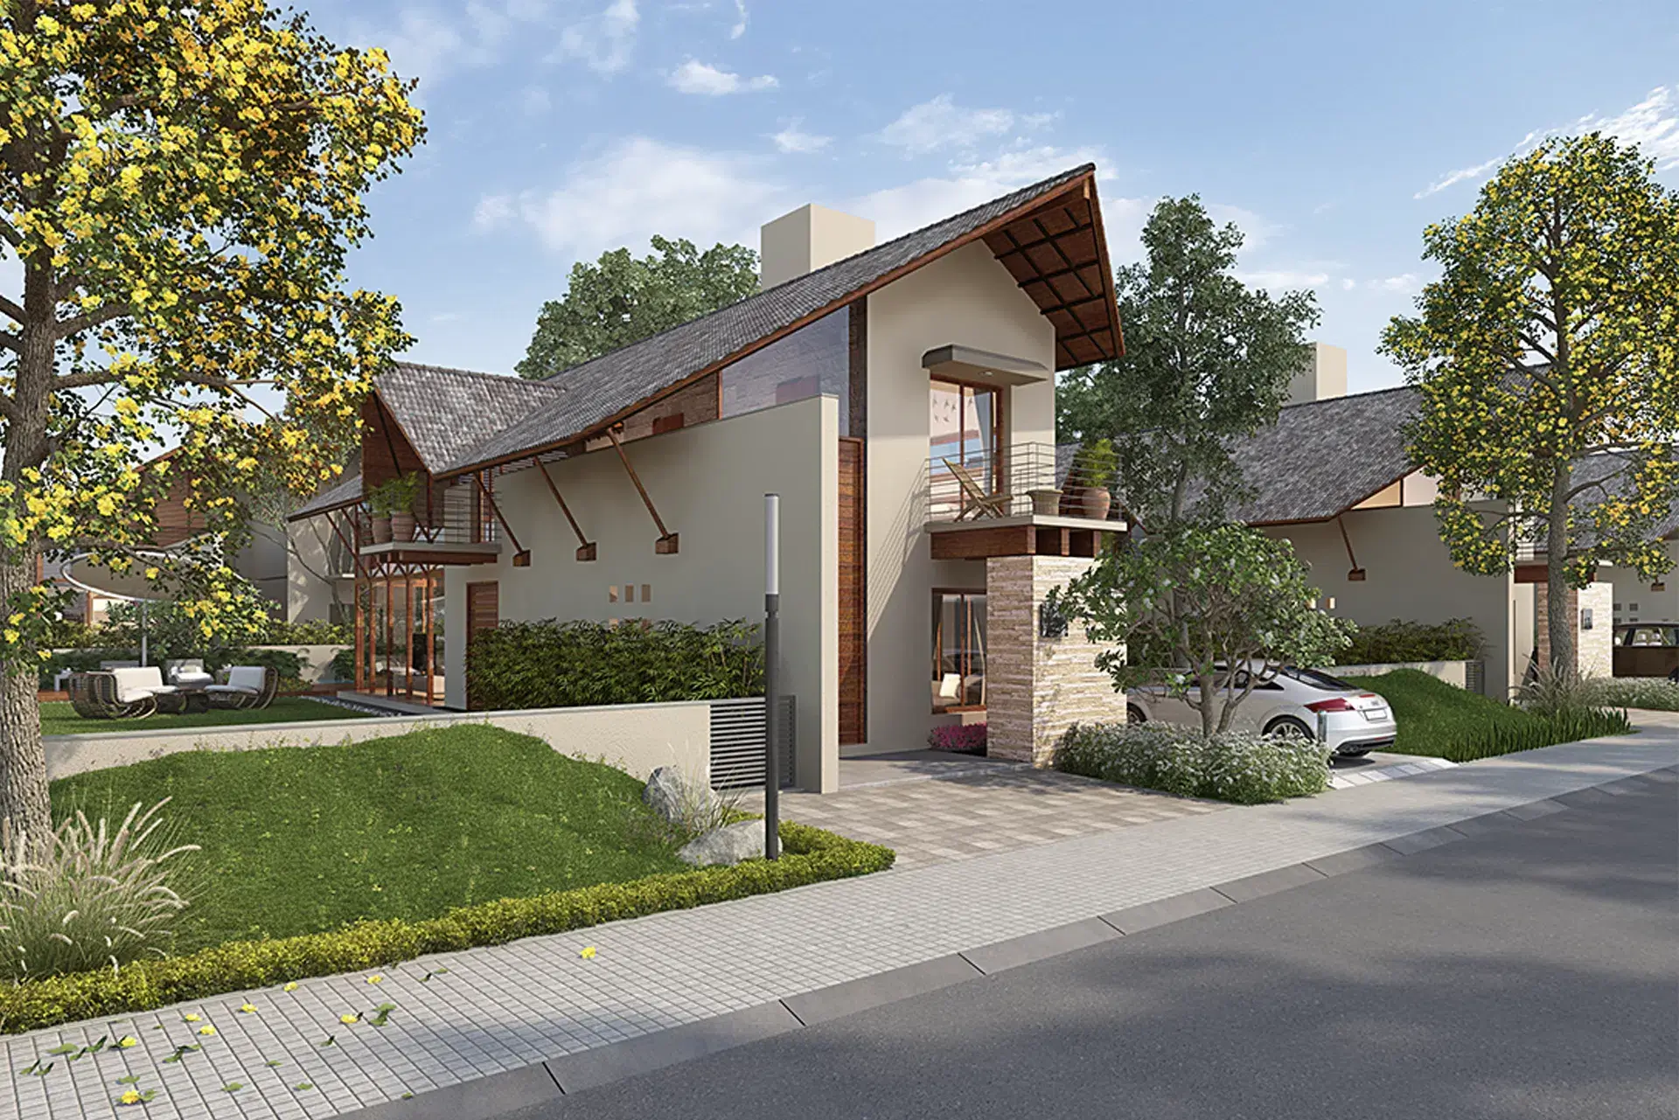
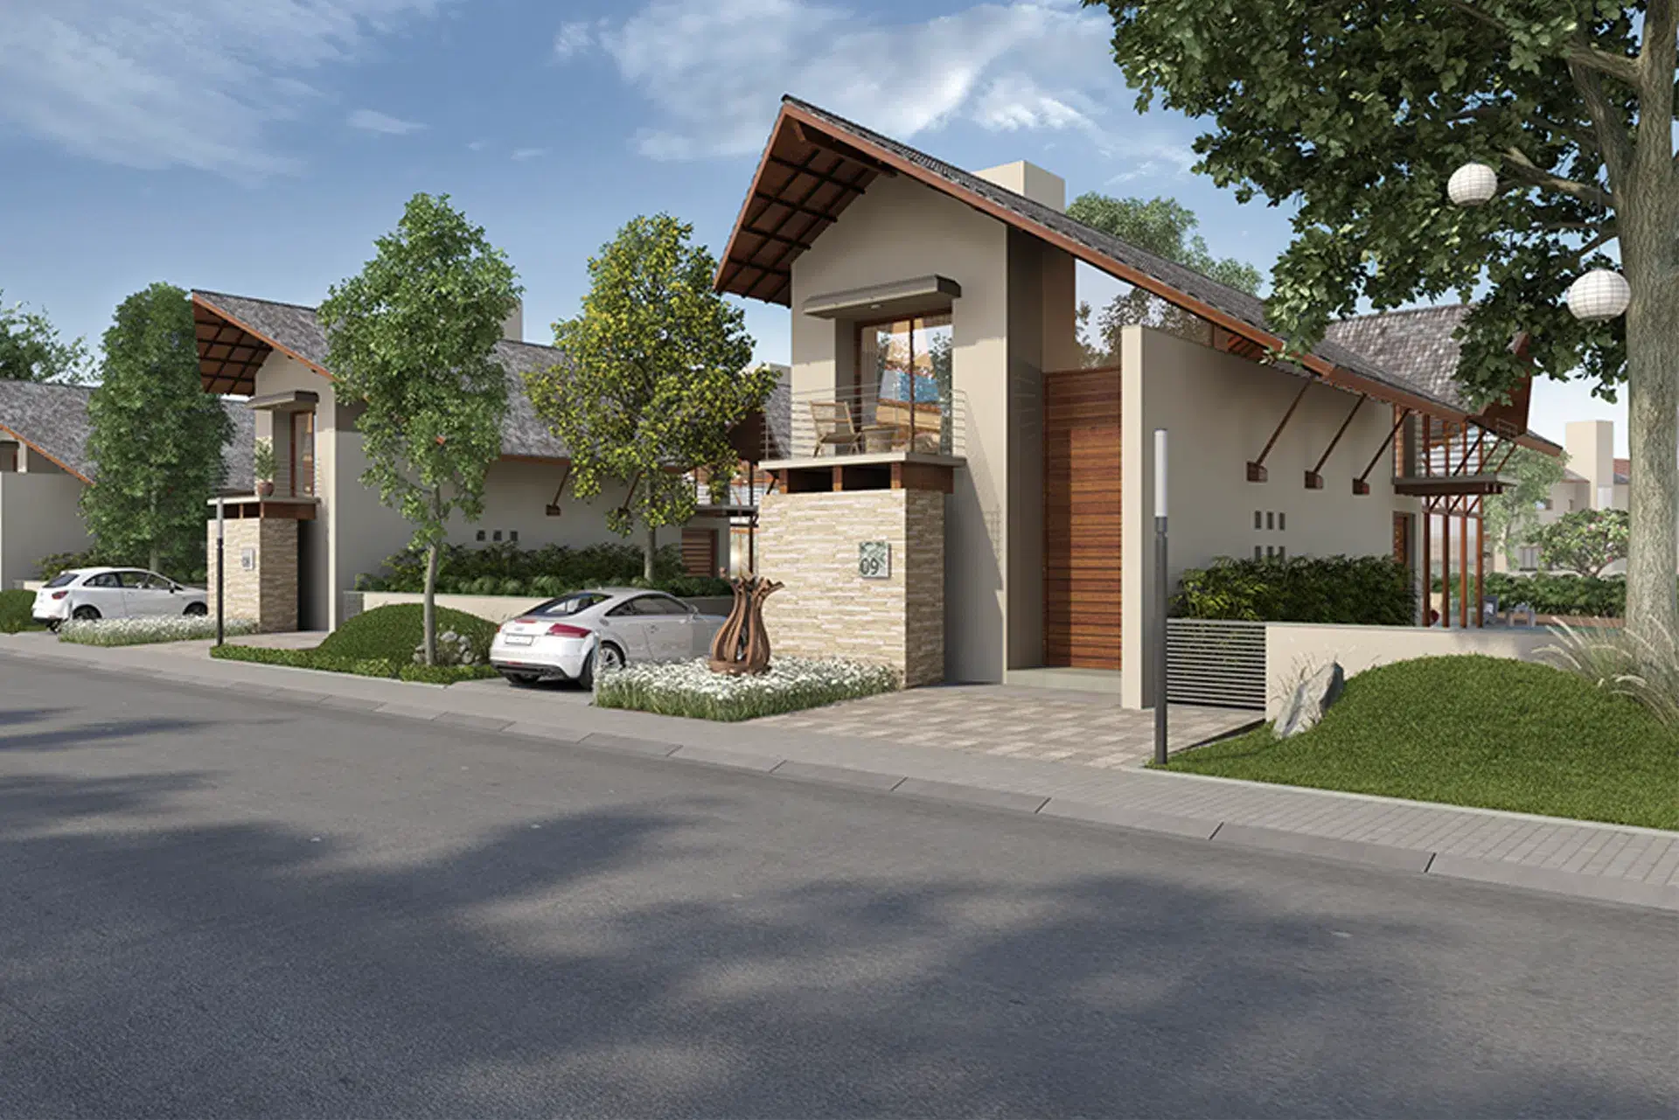
The design language is inspired by tropical architecture, expressing a strong sense of village-like setting in an urban context. Along with sloping roofs, large overhangs, and private gardens, the scheme offers community living with a minimum built and maximum open space. As leading Architects in Surat, our team embraced an existing trench, converting it into a beautiful lake surrounded by jogging-cycling tracks, strolling zones, and diverse street furniture. To consult architectural services online for similar sustainable developments, explore our portfolio of experiential living- as purna bliss