

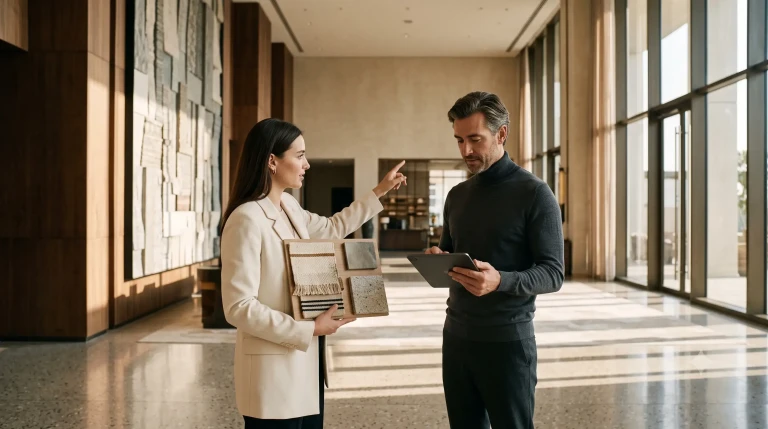
A common error among commercial developers in India is equating luxury with imported material volume. Pouring money into Carrara marble and Czech crystal chandeliers often results in a sterile lobby that feels disconnected from its location. High-performing hospitality projects succeed because luxury hotel interior architects prioritize cultural storytelling over generic ornamentation, transforming physical spaces into immersive, site-specific narratives that drive guest loyalty and command premium room rates. This approach is not about pasting local motifs onto gypsum board: it is a rigorous method of spatial programming that aligns a property’s physical form with the historical context of its coordinates.
When a guest walks into a five-star lobby in Udaipur, Bengaluru, or Mumbai, they do not want a carbon copy of a London business hotel. They want to feel where they are. If the design fails to communicate that context, the property loses its primary competitive advantage: emotional resonance. For developers, this represents a major financial risk because unmemorable spaces suffer from lower direct bookings and shorter average lengths of stay.
How luxury hotel interior architects translate heritage into high-yield real estate
The financial math behind high-end hospitality relies heavily on average room rate and food-and-beverage yield. Beautiful finishes alone do not justify a premium pricing tier. The modern traveler seeks an authentic connection to their destination, and they are willing to pay a premium for it. To achieve this, the design process must start with deep archival research long before any mood boards are assembled.
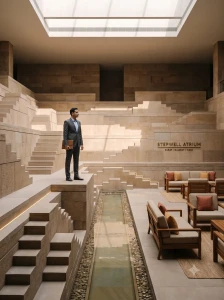
This research goes beyond looking at old photographs. It involves analyzing regional building typologies, studying the migration of local craft guilds, and understanding how natural light behaves in a specific geographic zone. When designing a luxury property in Rajasthan, for instance, we look at the historic stepwells, or baolis, not to replicate them literally, but to understand their cooling mechanics and spatial descent. By translating these ancient architectural principles into modern interior volumes, we create a sense of discovery that feels both contemporary and ancient. This deliberate spatial choreography guides the guest through a series of reveals, mimicking the experience of exploring a historic fort.
This translation of heritage into layout directly impacts the bottom line. When the narrative is clear, guests spend more time within the property, which increases food and beverage revenue. They choose to dine at the hotel restaurant because the space feels like an extension of the city’s culture rather than an isolated tourist bubble. We have observed that properties integrating localized narratives see a marked increase in local patronage at their dining venues, providing a steady revenue stream that balances seasonal tourism fluctuations.
Is cultural storytelling just an expensive marketing gimmick?
Some developers worry that narrative-driven design is a superficial layer that inflates construction costs without offering a clear return. This skepticism is valid when storytelling is treated as an afterthought, such as hanging local paintings on a standard drywall partition. True narrative design is structural. It dictates the selection of base materials, the layout of structural columns, and the integration of mechanical systems.
When we source local sandstone or hand-baked terracotta instead of importing Italian marble, we often reduce material acquisition costs and customs delays. Working with local artisans to create custom installations supports the regional micro-economy while providing the property with unique, non-replicable features. This authentic craftsmanship cannot be mass-produced, making the hotel a design destination in its own right. The investment shifts from paying shipping logistics and import duties to investing in local skill, which adds genuine value to the property’s brand equity.
Can you design local narrative without alienating international guests?
The goal is never to create a historical museum or a caricature of local culture. International business and leisure travelers expect world-class comfort, intuitive technology, and flawless acoustic performance. The challenge lies in balancing these functional requirements with regional aesthetics. We refer to this as the friction between global standard and local soul.
To achieve this balance, we keep the functional touchpoints clean and modern. A guest room should have silent air conditioning, ergonomic workstations, and intuitive lighting controls. The cultural narrative is woven through the non-functional elements: the texture of the wall plaster, the weave of the upholstery, or the custom-designed hardware on the wardrobe doors. By placing heritage elements in conversation with clean, contemporary lines, we create a space that feels familiar yet distinct. This approach ensures that the hotel meets global hospitality standards while offering a memorable, localized experience.
“The most successful hospitality spaces do not shout their history: they whisper it through material textures, lighting angles, and subtle transitions in volume.”
The mechanics of material narrative in Indian hospitality
India possesses an incredibly vast spectrum of regional crafts, but utilizing these resources in a commercial hotel requires deep technical knowledge. A major challenge is scaling traditional craft methods to meet the rigorous durability and maintenance standards of a commercial property. Hotel interiors must withstand heavy foot traffic, frequent cleaning with harsh chemicals, and constant exposure to luggage wheels.
To address this, we collaborate with materials scientists and specialized craft collectives to adapt traditional techniques. For example, instead of using standard lime plaster, which is prone to staining and chipping in high-traffic corridors, we work with artisans to modify the traditional Araish plaster recipe with modern binders. This preserves the luminous, marble-like finish characteristic of historic Rajasthani palaces while ensuring the surface is durable and easy to maintain. Similarly, hand-knotted carpets are specified with precise wool-to-silk ratios to handle heavy wear without losing their texture.
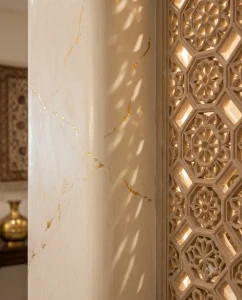
This careful balance of vernacular materiality and commercial durability extends to the lighting design. Traditional Indian architecture relies heavily on filtered light, using stone screens, or jalis, to cast complex patterns. In a modern luxury hotel, we replicate this effect by integrating low-glare LED fixtures behind custom-carved screens. This creates a dramatic play of shadow and light that changes throughout the day, altering the mood of the space without requiring complex physical modifications. By understanding the physics of light and materials, we create spaces that feel dynamic and alive, encouraging guests to return to see how the space transforms in different seasons.
Does cultural alignment reduce long-term renovation costs?
Hospitality properties typically require a soft renovation every five to seven years to stay competitive. When a design relies on transient global trends, it dates quickly, forcing developers to undertake expensive, disruptive overhauls. Conversely, spaces rooted in local history and classic design principles possess a timeless quality that bypasses the trend cycle.
By investing in high-quality local materials, such as regional granites, basalts, or teak wood, the base shell of the interior remains beautiful for decades. These materials age gracefully, developing a complex patina that enhances the character of the space over time rather than looking worn out. Future renovations can then be limited to soft furnishings, artwork, and lighting updates, significantly reducing capital expenditure. This long-term durability makes narrative-driven design a highly defensive financial strategy for hotel owners.
Partnering with luxury hotel interior architects for your next hospitality venture
For real estate developers and commercial enterprises in India, selecting the right design partner is a critical business decision. At Design Work Group, we do not believe in applying a signature style to every project. Instead, we approach each site as an unsolved puzzle, uncovering its unique geological, historical, and cultural context to build a bespoke narrative. Our deep expertise in hospitality design allows us to balance creative storytelling with strict commercial realities, ensuring your property is both culturally resonant and highly profitable.
We work closely with your development team from the initial feasibility study through to final handover, managing every detail of the spatial programming, material sourcing, and artisan collaboration. Whether you are developing a luxury boutique resort in the hills of Kerala or a premium business hotel in the center of Mumbai, our team has the technical capability to deliver world-class spaces that stand the test of time. Learn more about our design philosophy to understand our approach to sustainable, heritage-conscious architecture.
Begin Your Spatial Journey with Design Work Group
Ready to transform your physical hospitality space into a highly profitable cultural landmark? Partner with our elite team of architects and interior designers to define a bespoke spatial narrative for your brand.
Frequently asked questions
How do you balance local storytelling with strict brand guidelines of international hotel chains?
We treat international brand standards as the functional baseline for safety, ergonomics, and operations. Once these standards are met, we work within the creative parameters of the brand to introduce localized narratives. This ensures the hotel passes all technical audits while maintaining a distinct, site-specific identity that appeals to modern travelers.
Are local materials always more cost-effective than imported ones?
Not always, but they generally offer better long-term value. While some high-end local stone or hand-crafted tiles may have a high initial purchase price, they eliminate international shipping fees, import duties, and unpredictable logistics delays. Furthermore, local materials are naturally suited to the regional climate, reducing maintenance and replacement costs over the hotel’s lifecycle.
How do you find and manage local artisans for large-scale commercial projects?
We maintain a vetted network of craft cooperatives, master craftspeople, and non-governmental organizations across India. We manage the interface between traditional artisans and commercial contractors, translating artisan techniques into standardized construction drawings and managing quality control to ensure the work meets commercial durability standards.
Does narrative-driven design extend to the back-of-house areas?
While guests do not see the back-of-house, the efficiency of these service areas is vital to the story. The spatial layout must allow staff to deliver seamless service without disrupting the guest experience. We design service flows that mirror the hospitality narrative, ensuring the operational mechanics support the illusion of effortless luxury.
How does lighting design play a role in cultural storytelling?
Lighting is the primary tool for emotional resonance. We use lighting to mimic local atmospheric conditions, such as the warm glow of oil lamps or the filtered sunlight of a forest canopy. By integrating architectural lighting with custom decorative fixtures inspired by local metalworking traditions, we reinforce the narrative thread from day to night.