

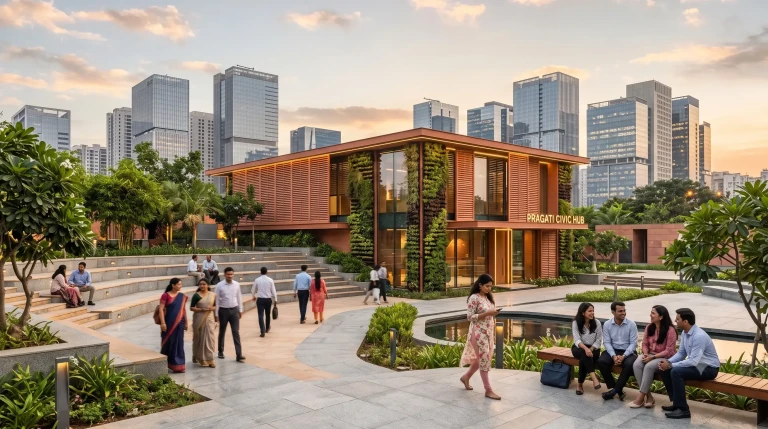
In Indian real estate, a sharp boundary has long existed between the private property line and the municipal street. Within the gates, private capital builds pristine, climate-controlled environments; outside, the public realm remains chaotic, fragmented, and hostile to pedestrians. This disconnect is no longer just an aesthetic failure; it is a direct drain on asset values. High-earning tenants and home buyers no longer tolerate stepping out of luxury lobbies directly into open sewers or gridlocked roads. Successful project positioning requires an understanding of how civic architecture planning can bridge this divide. Integrating the public realm into private master plans is the most reliable way to secure long-term commercial premiums. Our team at Design Work Group has observed this transition across multiple Tier-1 cities, where the interface between private land and public infrastructure determines the ultimate success of the asset. To explore how we approach these transitions, you can read about our urban design projects.
The Real Cost of Neglecting Public-Facing Infrastructure
Is public space integration a liability for private developers?
Developers often view the space between the building facade and the property line as dead space, a buffer zone to be minimized to maximize the built-up area. This short-sighted allocation of square footage ignores how the periphery dictates the user experience. When a commercial tower or premium residential complex isolates itself from the street, it creates an island. These islands suffer from immediate access issues: gridlocked drop-offs, unnavigable pedestrian paths, and a complete lack of neighborhood integration.
Consider the commercial hubs of Bengaluru or Gurgaon. Millions of square feet of Grade-A office space are leased to multinational corporations, yet the immediate exterior environments are hostile. Employees struggle to walk fifty meters to a transit station. This failure of localized public infrastructure directly affects tenant retention and drives down commercial yields over time. By shifting the focus toward a cohesive edge design, developers can capture value that otherwise leaks into the surrounding chaos. Our work in our commercial portfolio shows that properties with integrated pedestrian infrastructure experience lower tenant turnover and higher occupancy rates.
Another major financial leak comes from security design. High, blind boundary walls create security dead-zones. They prevent natural light from illuminating the street, eliminate informal eyes on the street, and make the adjacent sidewalk feel unsafe after dark. Replacing solid concrete barriers with active edges or setback plazas changes the security dynamic entirely. It invites natural foot traffic, which is a far more effective security measure than a guard box and a security camera.
Core Pillars of Modern civic architecture planning
Can you design for density without sacrificing livability?
The answer is yes, but it requires moving away from the single-use zoning model. Modern Indian urban spaces must prioritize multi-layered utility. This means integrating transit-oriented development principles directly into the design of large-scale projects. When a development interfaces with a metro station or bus rapid transit line, the transition zone must be porous. This is not about building a grand lobby; it is about creating continuous, shaded pathways that protect pedestrians from both heavy monsoons and intense summer heat.
Climatic adaptation is another non-negotiable factor. Standard concrete paving blocks create heat islands and worsen urban flooding. By utilizing permeable materials and bioswales along the site perimeter, a private development can manage its own storm run-off while reducing the burden on municipal systems. This approach to urban master planning transforms a regulatory compliance exercise into a resilient asset protection strategy. If a development generates half a million liters of runoff during a monsoon cloudburst, and the municipal drain cannot handle it, the excess water floods the basement parking. Integrating bioswales and detention ponds within the setback zones is a structural safeguard, not just site ornamentation.
Is micro-mobility integration realistic in Indian metros?
Many master plans allocate space for bicycle lanes simply to satisfy green building certifications, knowing well that those lanes will end up as parking spaces for delivery motorcycles. True integration of micro-mobility requires physical separation. It means designing dedicated drop-off zones for auto-rickshaws and delivery fleets away from the main pedestrian paths. When we design clear lanes for electric scooters and bicycles, we reduce pedestrian-vehicular conflicts at the project entrance, ensuring a safer, more orderly arrival experience.
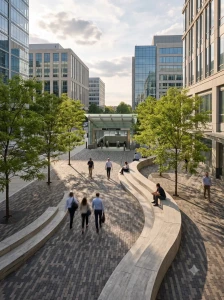
The streetscape is the true lobby of your building: if the approach is broken, the premium of the interior space is discounted before the visitor even reaches the elevator bank.
Bridging the Gap Between Private Capital and Public Utility
Why do high-end buyers care about the streetscape?
The shift in buyer psychology is clear. Premium residential and commercial buyers are no longer buying isolated square footage; they are buying an ecosystem. In cities like Mumbai and Pune, developments that offer walkable, active street edges command a distinct premium over those that hide behind tall, blind compound walls. A streetscape that features public seating, pocket parks, and retail frontages creates active surveillance. This active edge makes the surrounding area safer, livelier, and far more desirable.
This integration also addresses the commercial viability of ground-floor retail. Standard deep-plan retail spaces in isolated towers often struggle to attract footfall. By pulling the retail edge to the property line and integrating it with a well-designed public pathway, developers can tap into both internal occupants and external neighborhood traffic. This is a proven model for maximizing retail rental yields. Instead of relying solely on destination shoppers, ground-floor retail becomes a natural stop for daily commuters, creating a steady stream of economic activity.
Structural Realities of Indian Urban Policy
How do developers navigate restrictive FSI regulations?
In many Indian states, FSI regulations are rigid, leaving little room for open plazas or setbacks that exceed the bare minimum. Progressive design firms must work within these limits by utilizing incentive schemes. Many municipal corporations now offer additional floor area ratios or development rights in exchange for public space creation or transit-corridor integration. For example, some cities offer a premium FSI offset if a developer constructs and maintains a public skywalk or a pedestrian underpass connecting to a transit hub.
Understanding these policy mechanisms allows developers to negotiate better terms with local authorities. For instance, dedicating a portion of a site to a public pocket park can unlock height concessions or setback relaxations on the remaining parcel. This is where design meets regulatory expertise: turning municipal constraints into spatial opportunities. It requires an active dialogue with local planning boards and presenting design solutions that offer clear public benefits in exchange for development flexibility.
Can public-private partnerships deliver quality spaces?
There is a valid skepticism around public-private partnerships in India. Historically, bureaucratic delays and shifting political priorities have stalled many ambitious civic projects. However, localized partnerships at the neighborhood scale are proving highly effective. When a group of developers collaborates to upgrade the infrastructure of an entire commercial sector, the collective return on investment is immediate. This approach moves beyond the boundaries of a single plot to create high-functioning districts that elevate the profile of every participating asset. These micro-PPPs bypass much of the red tape associated with massive state-level infrastructure projects.
Designing the Future of Indian Cities
The future of commercial real estate in India belongs to developments that treat the city as a partner rather than an adversary. We must move past the era of the gated fortress. By opening up our ground planes, integrating with public transit, and designing for the local climate, we build environments that retain their value. This requires a shift in how we calculate project costs, moving from a strict focus on immediate construction expenses to a long-term view of asset life-cycles and tenant satisfaction.
For developers, this is not philanthropy; it is risk mitigation. As climate pressures increase and urban infrastructure faces greater strain, buildings that are integrated into a resilient, well-planned civic fabric will retain their value and appeal long after isolated towers have become obsolete. By investing in the public-private interface, developers secure their assets against urban decay and position themselves at the forefront of India’s urban evolution.
At Design Work Group, we specialize in turning complex municipal and spatial challenges into high-performing urban assets. Whether you are planning a large-scale commercial precinct, a mixed-use development, or a premium residential project, we help you apply progressive civic architecture planning to maximize both public utility and private return.
Let’s Build the Future of Urban Living Together
Elevate your next development with progressive civic architecture and urban master planning. Contact Design Work Group today to schedule a comprehensive consultation on integrating public-private interfaces for your commercial or premium residential projects.
Frequently asked questions
How does civic planning affect the commercial valuation of a private development?
Properties that integrate with public infrastructure and pedestrian networks command higher rental yields and experience lower vacancy rates. High-quality edge design increases footfall for ground-floor retail, improves vehicular accessibility, and makes the development far more attractive to tier-one corporate tenants and premium residential buyers.
What are the main regulatory hurdles in integrating public spaces into private projects?
Rigid municipal FSI regulations and setback requirements often limit a developer’s ability to create open plazas or public interfaces. Navigating these hurdles requires utilizing incentive schemes, such as built-up area concessions or height relaxations, which municipal corporations offer in exchange for public infrastructure contributions.
Can pedestrian-centric design work in cities with extreme summer temperatures?
Yes, by utilizing microclimate management strategies. This includes incorporating deep-set building overhangs, colonnaded walkways, native shade trees, and water features that naturally lower ambient temperatures. These elements make outdoor walking spaces comfortable even during peak summer months in India.
How does transit-oriented development benefit residential projects?
Transit-oriented development directly reduces commute times and dependency on private vehicles. By creating direct, safe, and shaded pedestrian connections from a residential development to metro or bus transit hubs, developers create a highly desirable living environment that appeals to modern urban professionals.
What is the role of permeable paving and bioswales in modern site design?
Permeable paving and bioswales manage stormwater runoff directly on-site, preventing local flooding and reducing the load on overloaded municipal drainage networks. This green infrastructure also mitigates the urban heat island effect, creating a more comfortable and resilient exterior environment for the property.